
Commercial Interiors · South of England
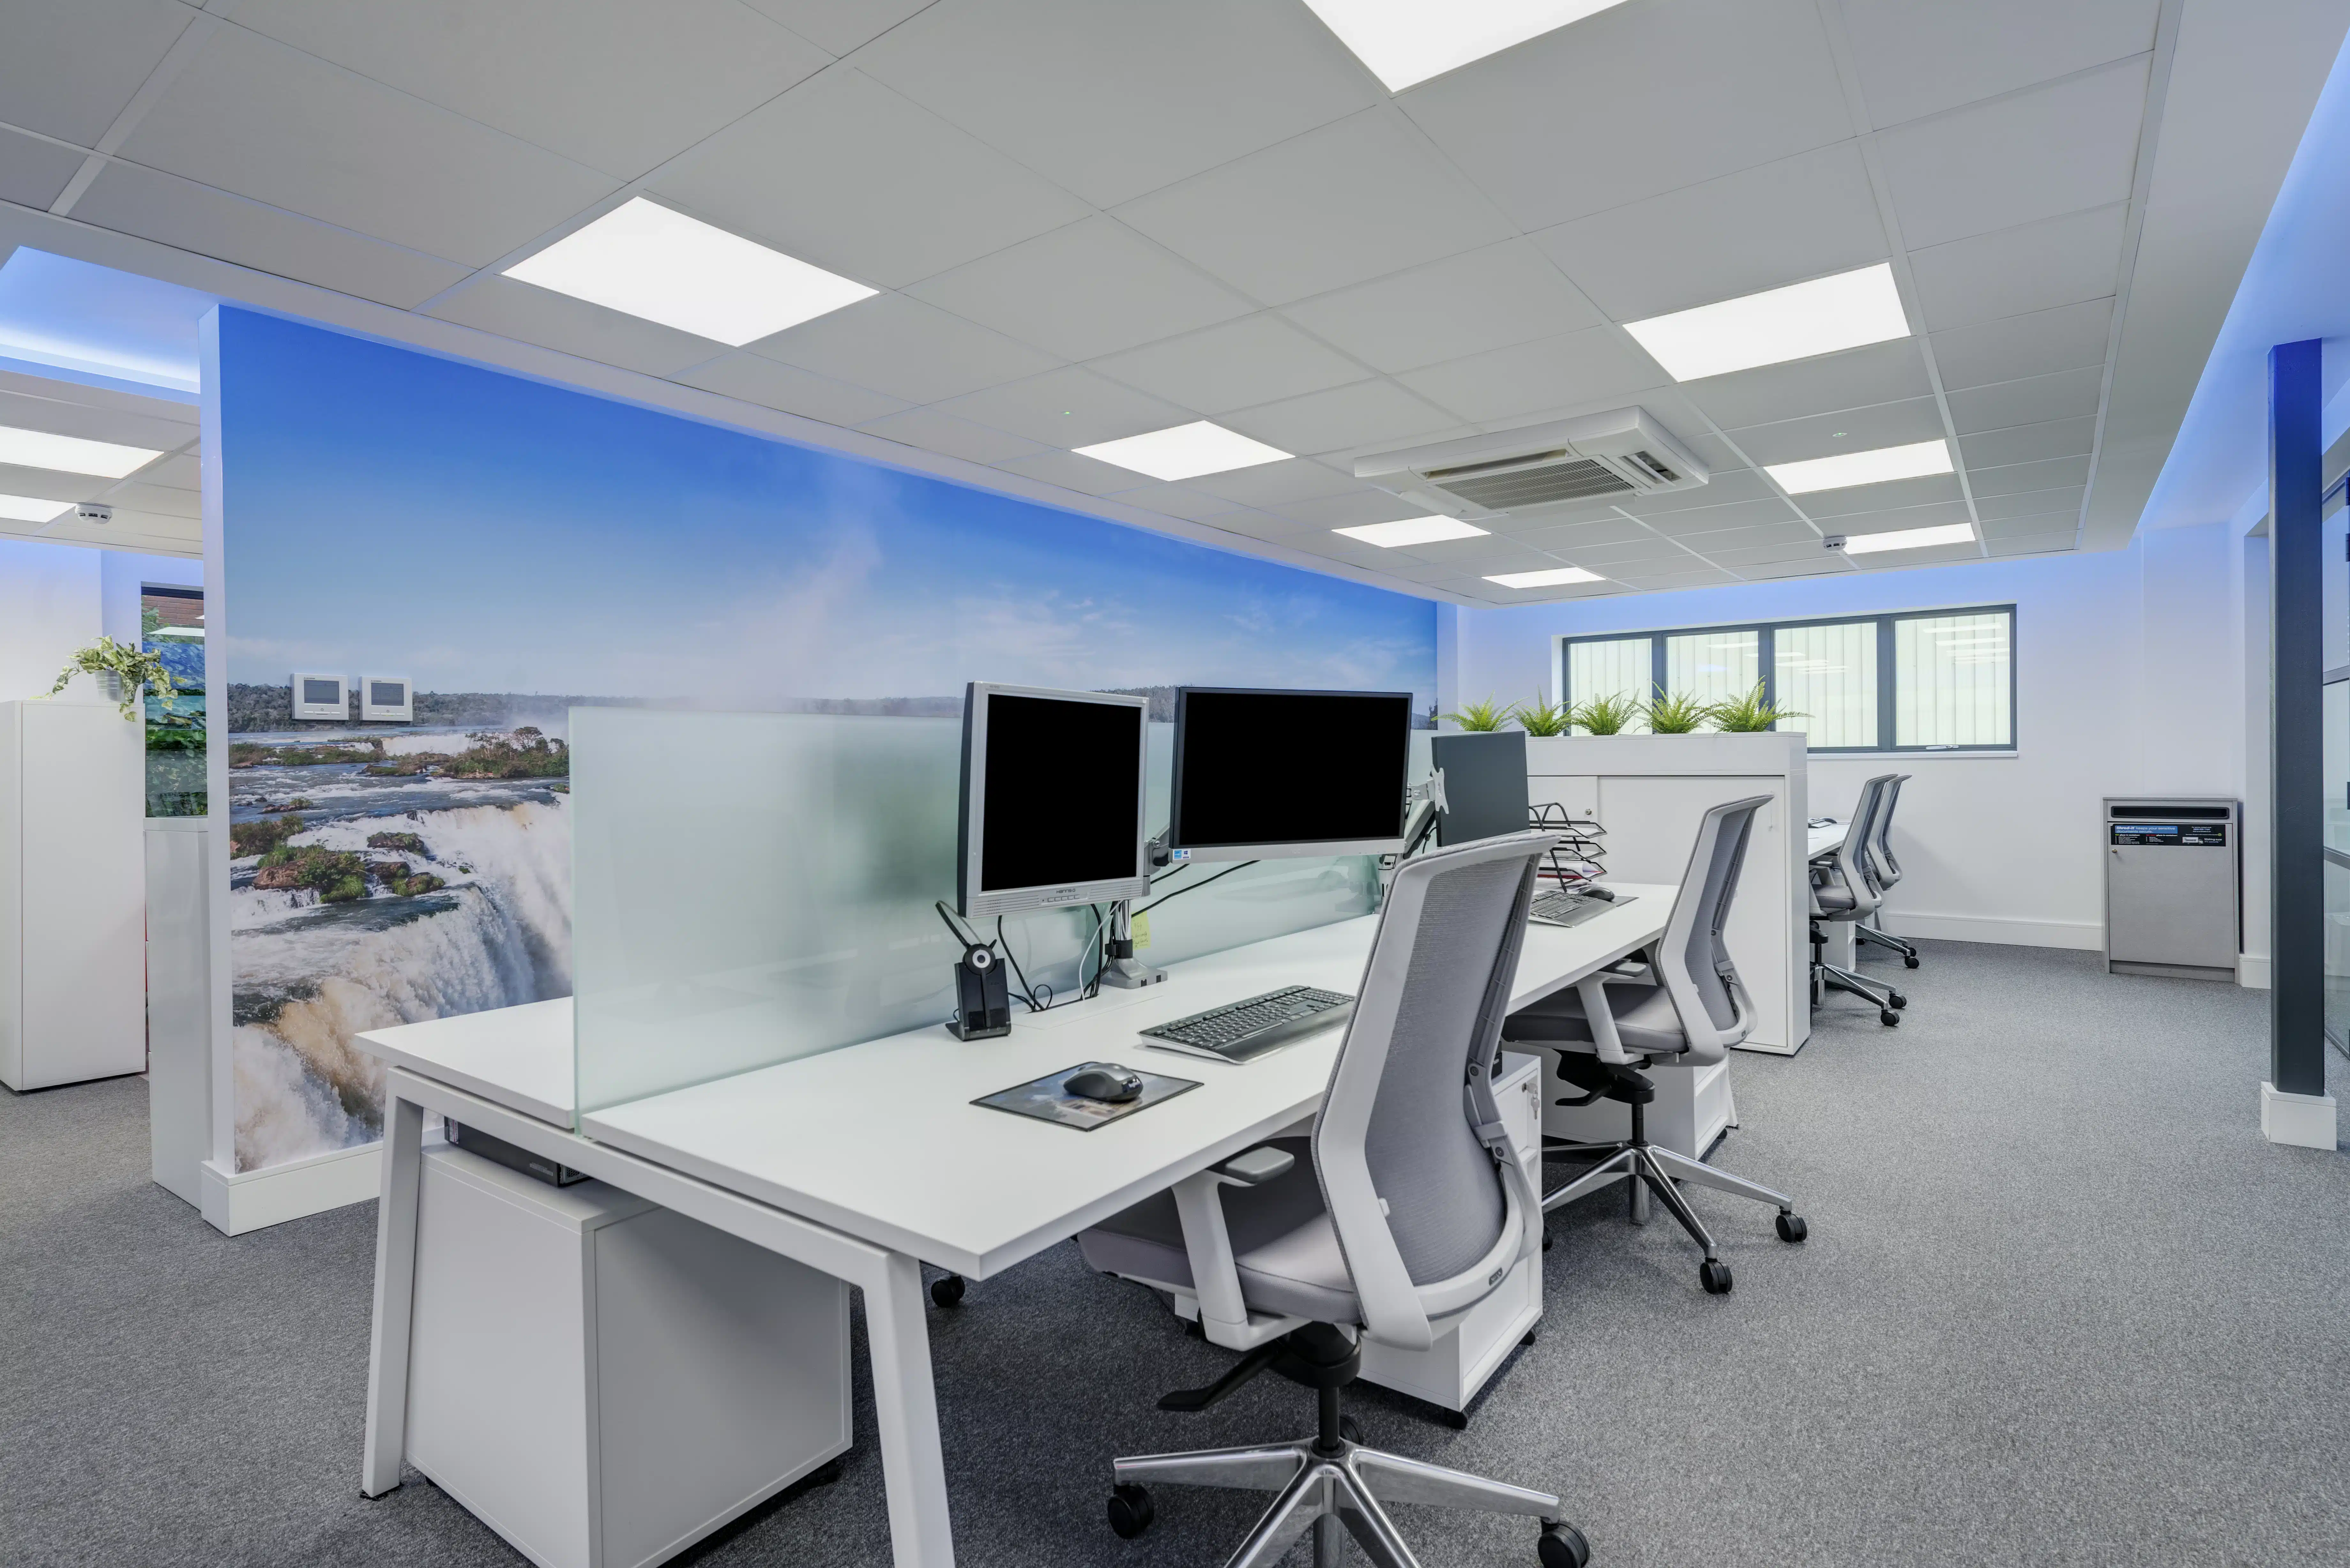
Design-led office interior design, refurbishment & space planning
Established nearly 50 years ago, Westcountry Group designs commercial workspaces for businesses across the South of England. From office refurbishment and space planning through to complete commercial interior design, our in-house team delivers projects from our South East (Andover) and South West (Plymouth) offices.
- Free site survey and 2D space planning service
- Experienced in-house designers, project managers and installation team
- One point of contact from brief to handover
- Family-run since 1977, with offices in the South East (Andover) and South West (Plymouth) of England
Book a free site survey
A free site survey and 2D space planning service with our design team is available on request.

The Workspace Interiors Experts
Westcountry Group has been designing commercial workspaces across the South since 1977. Our experienced in-house design team takes on projects of every size, from a single-room reconfiguration through to a full commercial interior design for a new office. Every project starts with a site survey and briefing conversation about how your team works today and what the space needs to do for the business.
Design, project management and installation are all handled by the same team through our Total Interiors Managed Service, so your project runs through one point of contact from the initial brief to the final handover.
Our ServicesOur commercial interior design services
Office Interior Design
Full commercial interior design from initial brief to finished space. Our designers cover space planning, furniture, lighting, colour and finishes, delivering detailed drawings, 3D and 4D visualisations and a full specification before any build costs are quoted.
Office Refurbishment
Modernise an existing office without new-build work. Our design team plans the refurbishment around your operations so your business keeps running throughout, whether the scope is a full reconfiguration or a targeted refresh of furniture, finishes or lighting.
Space Planning
Detailed space planning as a standalone service. We survey your existing office, map how your team uses it and produce a spatial plan that makes the space work harder. Many clients start here to see what is possible before committing to a full project.
Why Choose UsWhy businesses across the South choose Westcountry Group

Dedicated Project Team from Concept to Completion
Your project is managed by a single point of contact from initial brief through to final handover for a seamless, stress-free experience.

Free survey & space planning service
We will visit your workplace to assess your space, understand how your team works and identify opportunities to create a more efficient, productive and inspiring environment.

Accredited & Fully Compliant
With Constructionline, SMAS, SSIP and ISO 45001 accreditation, you can be confident your workspace refurbishment will be delivered safely, professionally and in full compliance with industry standards.

Trusted Commercial Interior Specialists
With almost 50 years of experience, our Plymouth and Andover based teams have delivered high-quality workspace refurbishment and office fit-out projects for organisations across the South.
Frequently asked questions
Office interior design, answered
From initial space planning through to final installation, we know commercial interior design raises plenty of questions. Here are the answers to the ones we hear most from businesses across the South of England.
-
What does office interior design involve?
-
What is included in an office refurbishment?
-
Do you offer space planning as a standalone service?
-
Which areas do you cover?
-
How long does an office design project take?