STEM Centre
Institution: Forres Sandle Manor School
Location: Fordingbridge, Hampshire
Requirements: Complete Interior Design and Fit-out of three science labs
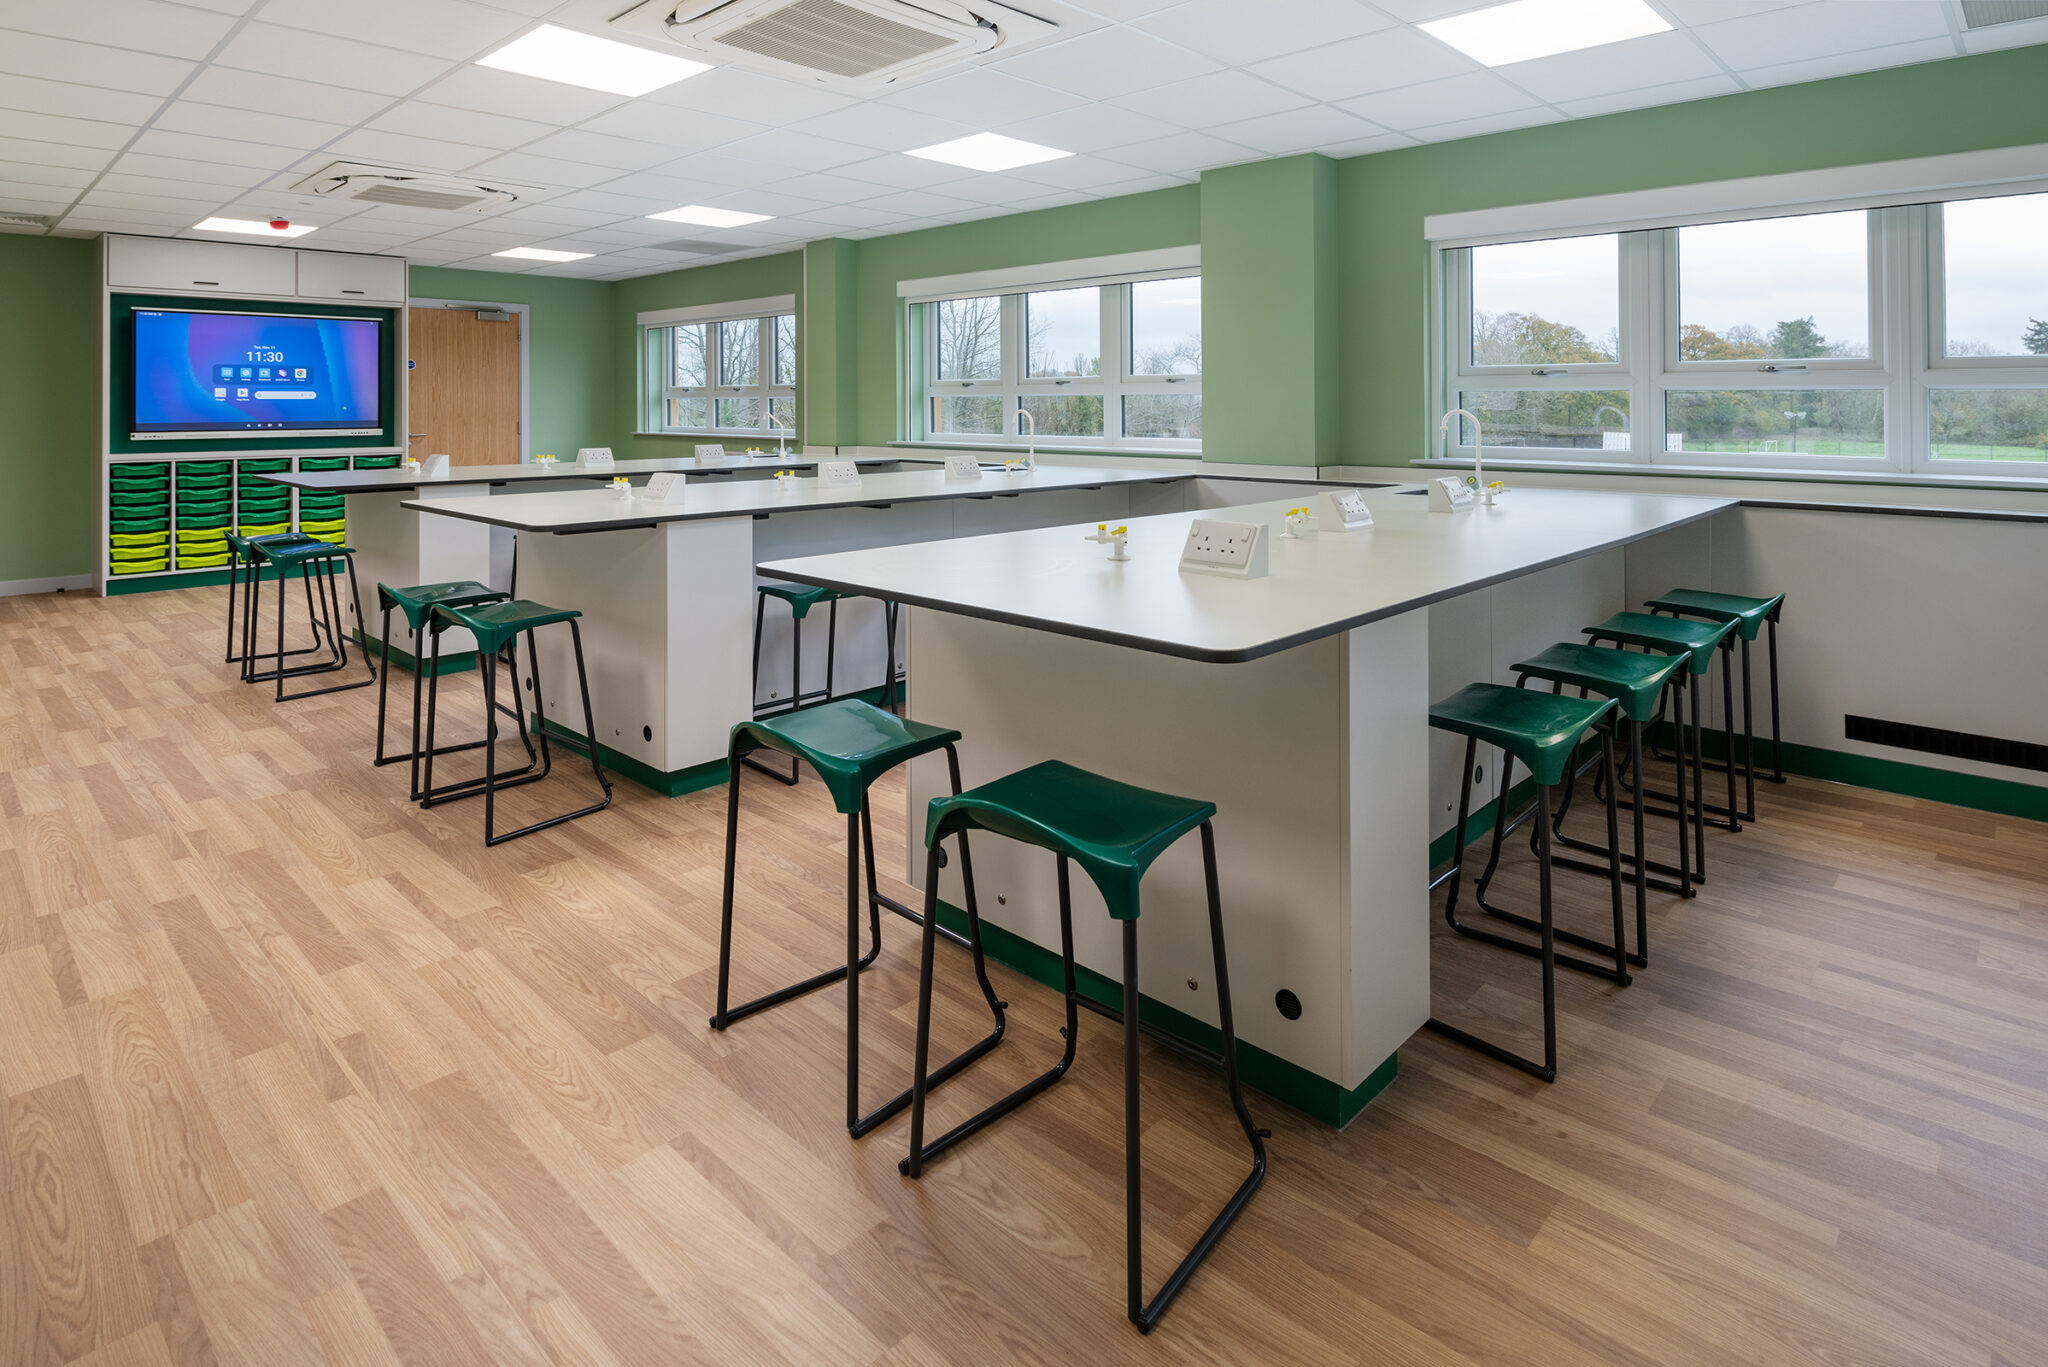
The modern, purpose-built facilities not only elevate day-to-day teaching and learning but also mark a major milestone for the school, enabling them to offer GCSEs for the first time.
Their Requirements
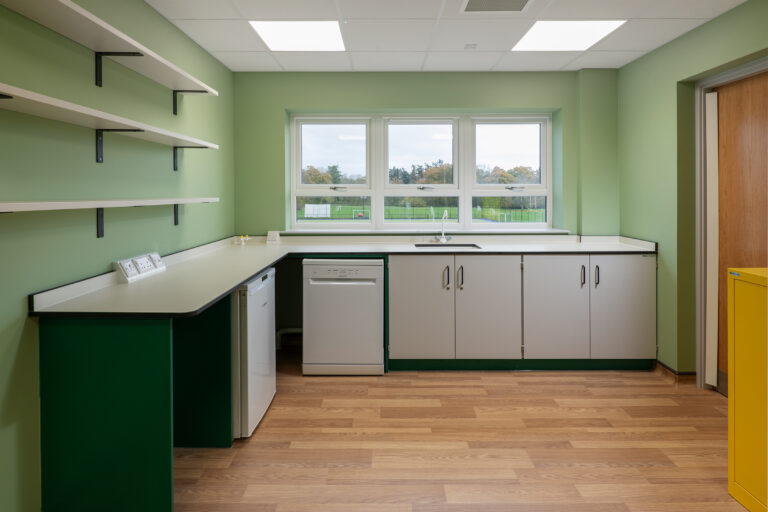
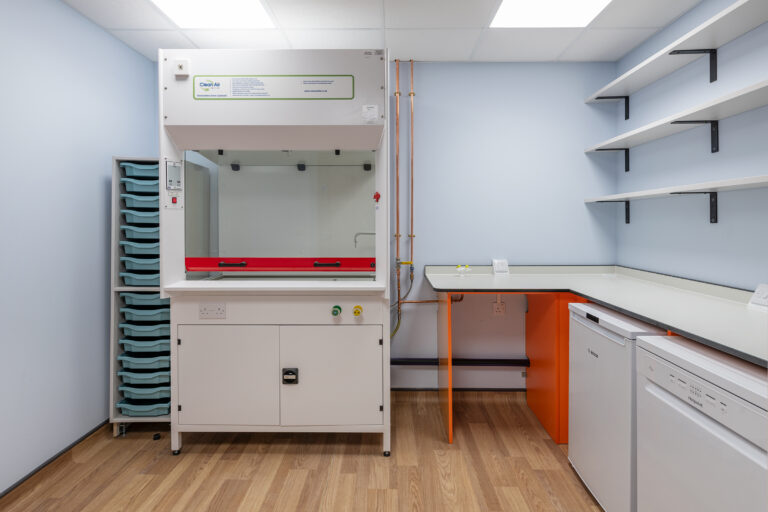
Forres Sandle Manor appointed Westcountry Group to deliver a complete interior design, CAT B fitout and refurbishment of three science labs. This included two prep rooms, a DT room and an office, with the aim of upgrading STEM facilities, enhancing the student experience, and expanding the school’s curriculum offering.
The Solution
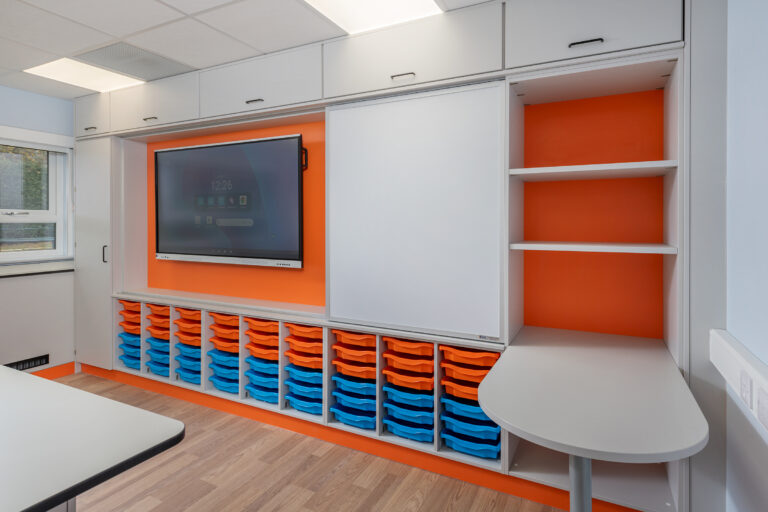
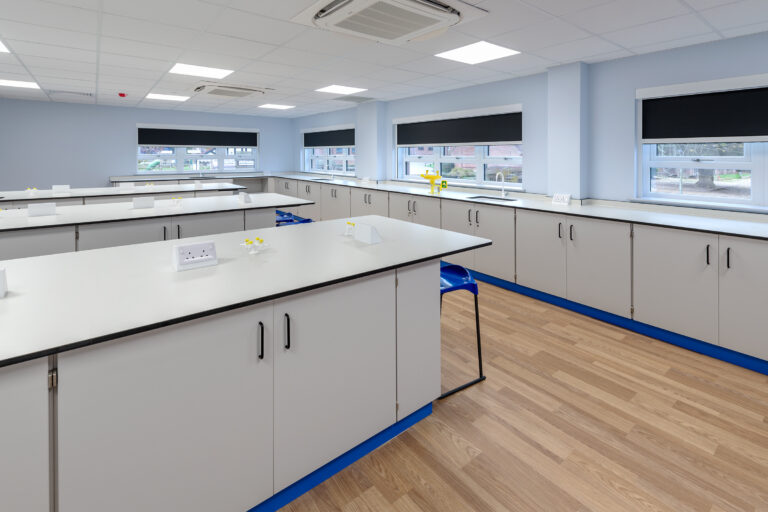
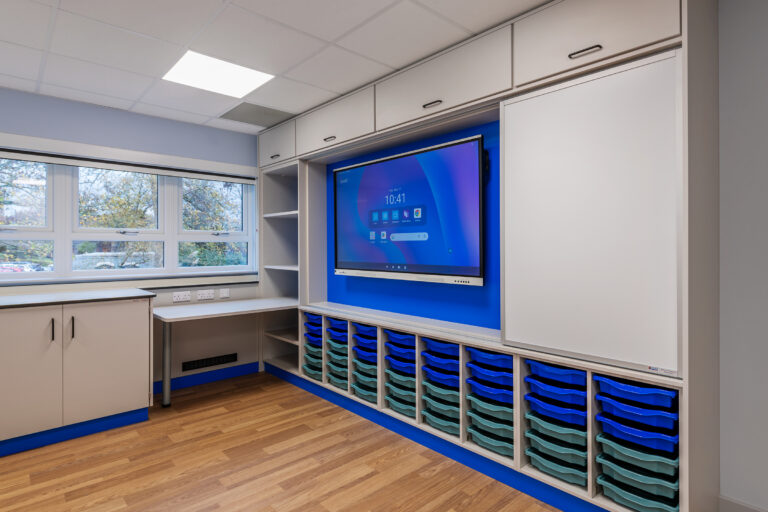
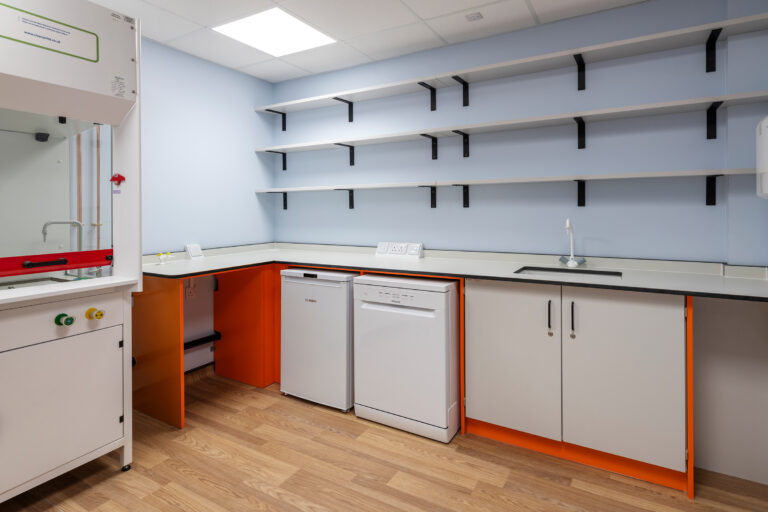
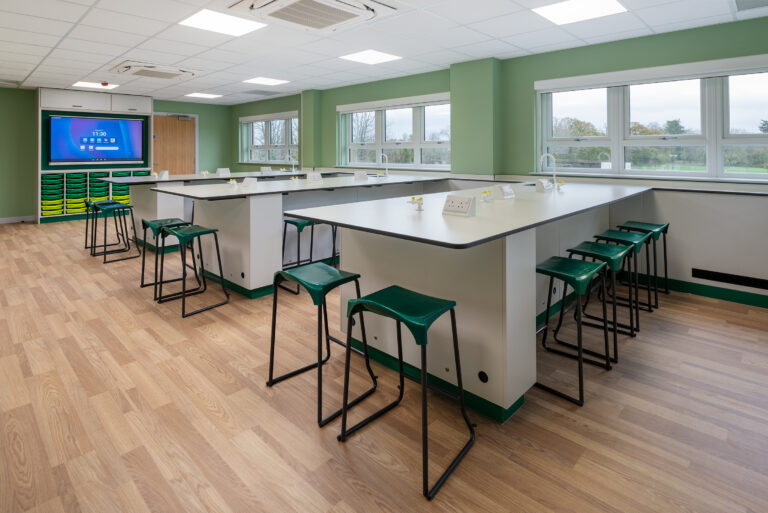
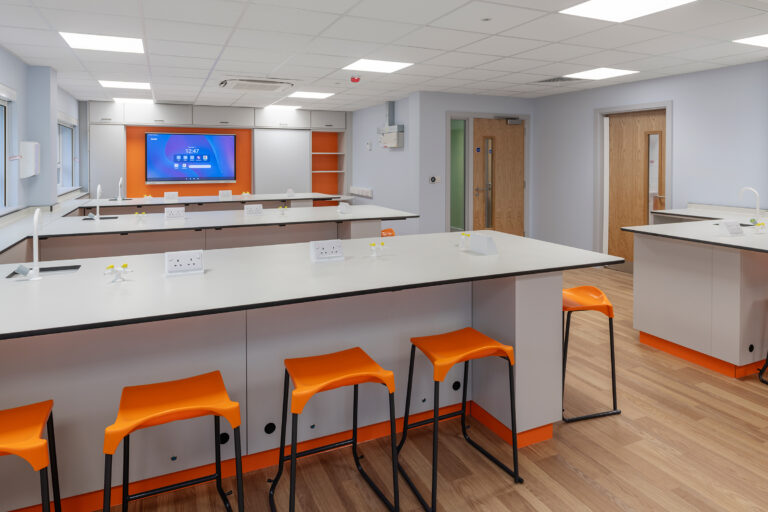
Our design proposal included a full services package, including flooring and decoration, with a focus on creating three colourcoordinated laboratories for Biology, Physics, and Chemistry. Each lab features progressive classroom environments, premium touches such as demonstration teacher stations, peninsula desks, and bespoke storage walls, as well as fully equipped prep rooms with appliance housing, chemical storage, and worktop space.
The Result
Forres Sandle Manor are thrilled with the transformation, praising our holistic design approach. The modern, purpose-built facilities not only elevate day-to-day teaching and learning but also mark a major milestone for the school, enabling them to oer GCSEs for the first time.