Sixth Form Refurbishment at Exeter School, Devon
Institution: Exeter School
Location: Exeter, Devon
Requirements: Sixth Form Refurbishment

Your team have been outstanding, from the interior design, project management, through to installation, the team made it all happen without complaint and everyone working far beyond the call of duty, they are all an absolute credit to Westcountry Group.
Their Requirements
Exeter School is one of the South West’s leading independent day schools, taking pupils from age 7 through to Sixth Form on a single campus in the heart of Exeter. The leadership team came to Westcountry Group with a brief to redesign the sixth form common room as part of ongoing investment in the school’s sixth form provision.
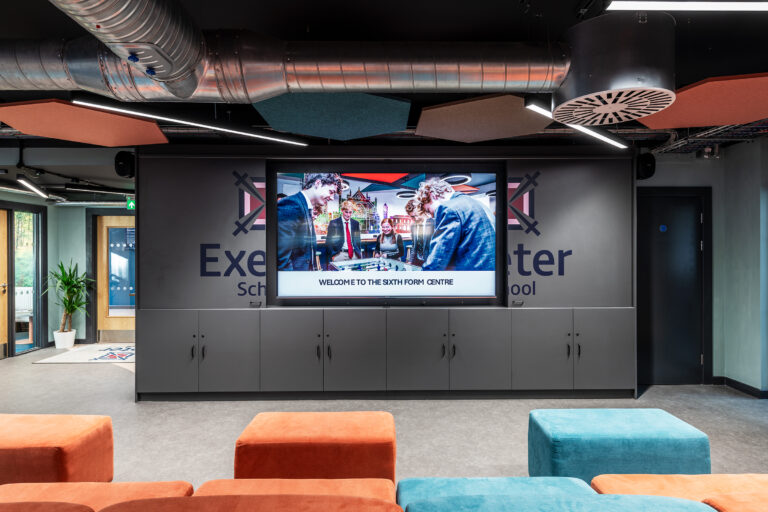
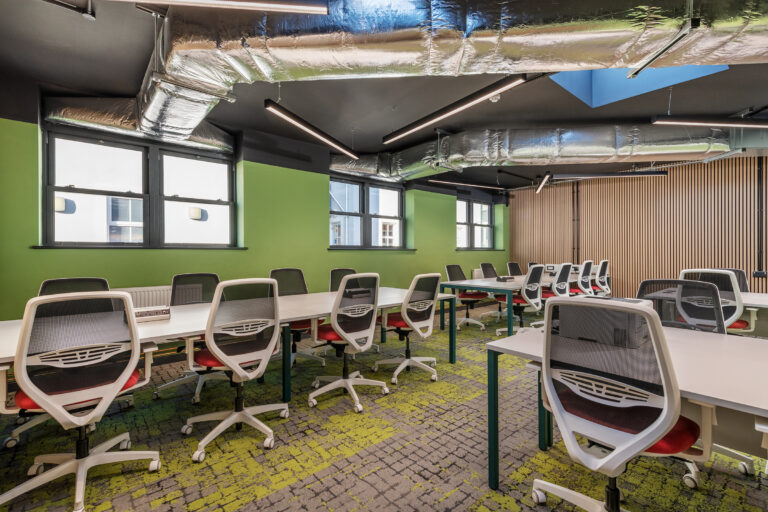
The brief had three priorities. The finished space needed to feel like a step up from the main school, closer to a modern workplace or university common room. It needed to support how sixth formers use their time between lessons, from focused study to group discussion and breaks. And it needed to reinforce the sixth form’s identity within the wider school.
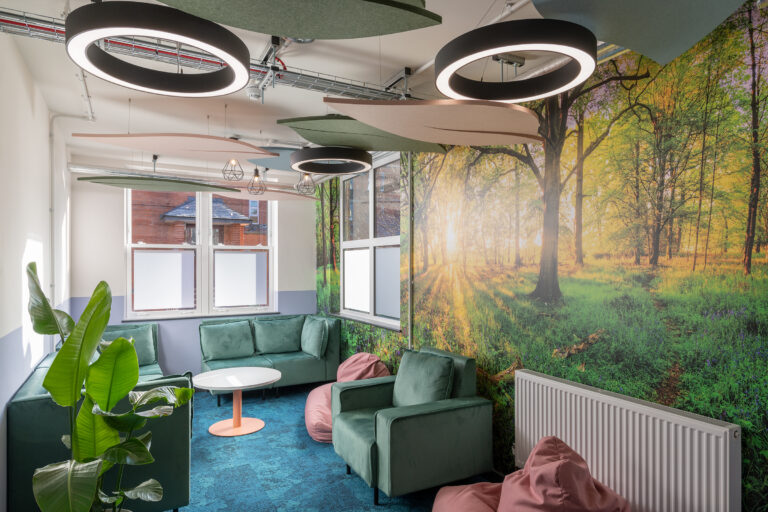
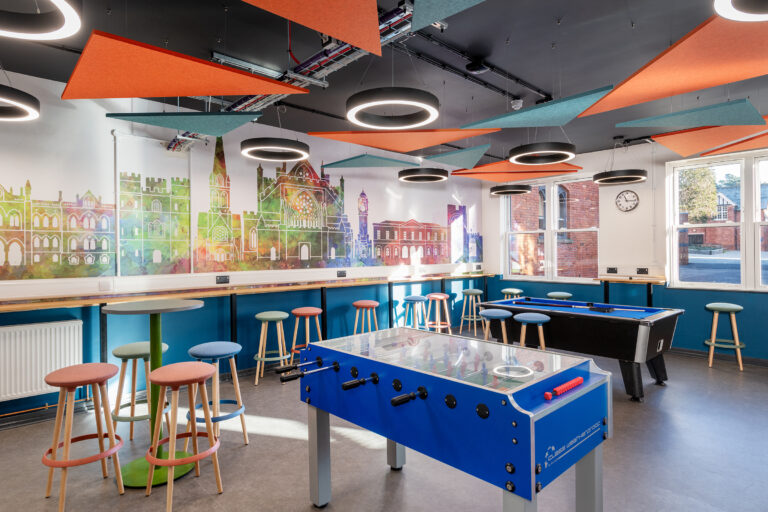
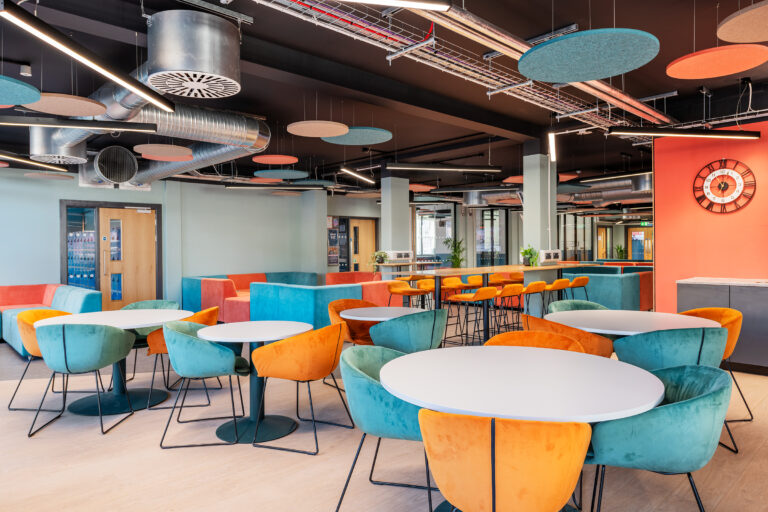
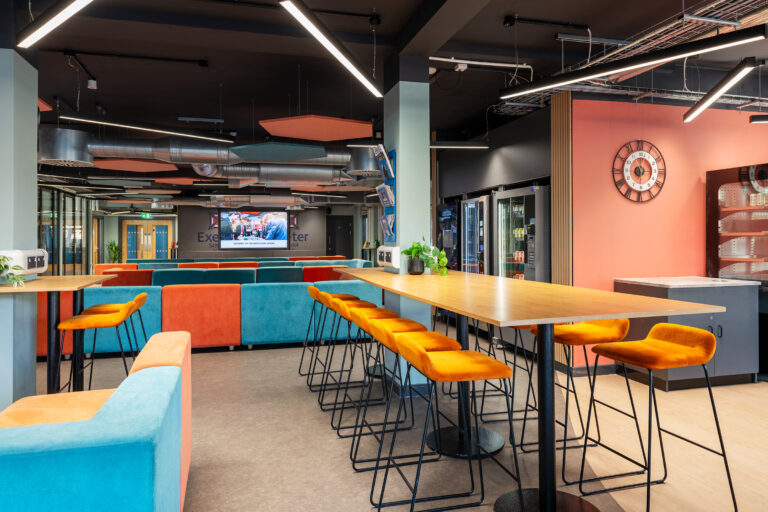
The scope covered soft seating, acoustic solutions, a food servery counter, wall graphics, feature carpets and designer lighting. The whole project ran over a school holiday, ready for students at the start of term.
The Solution
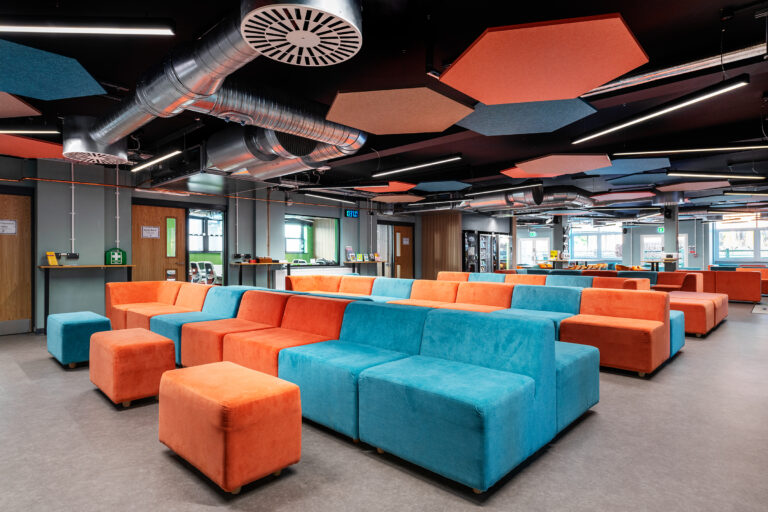
Our design team started with the colour palette. It referenced Exeter School’s identity but felt more grown-up than the primary and lower-secondary areas of the site. Furniture, graphics, lighting and finishes were then chosen to fit that palette.
Soft seating was specified in a mixed layout, giving sixth formers choice depending on how they wanted to use the room.
Ceiling-mounted acoustic panels and softer wall finishes kept the sound level manageable during busy periods. The food servery counter turned the common room into a social hub used across the whole school day. Layered designer lighting adjusted the atmosphere as the day progressed.
The Result
Feedback from Exeter School has been positive across the leadership team, staff and pupils. The refurbished sixth form is now one of the school’s strongest selling points to prospective families and to Year 11 pupils considering their next steps. The common room sees active use across the whole school day.